From Site Measurement to Execution: How an Interior Design Project Works
Hiring an interior designer for the first time can feel unclear: what happens when, what you need to decide, and when you will actually see the design. Here is the process we follow at Habbash Group, from the first conversation to the finished space.
1. First consultation
We listen before we draw. What will the space be used for, who will use it, what style do you like, what is your timeline and budget? Bring photos of spaces you love; they help more than any description.
2. Site measurement
Accurate measurements are the foundation of everything that follows. We record walls, openings, ceiling heights, columns and existing installations, so the design fits the real space, not an approximate one.
3. Concept and sketches
Sketching lets us explore ideas quickly: layouts, atmospheres, materials. At this stage it is cheap to change direction, so it is the best time to share every opinion.
4. 2D plans
Once the concept is agreed, we prepare precise 2D plans: furniture layout, lighting, electrical points and finishes. These plans guide the contractors during execution.
5. 3D visualization
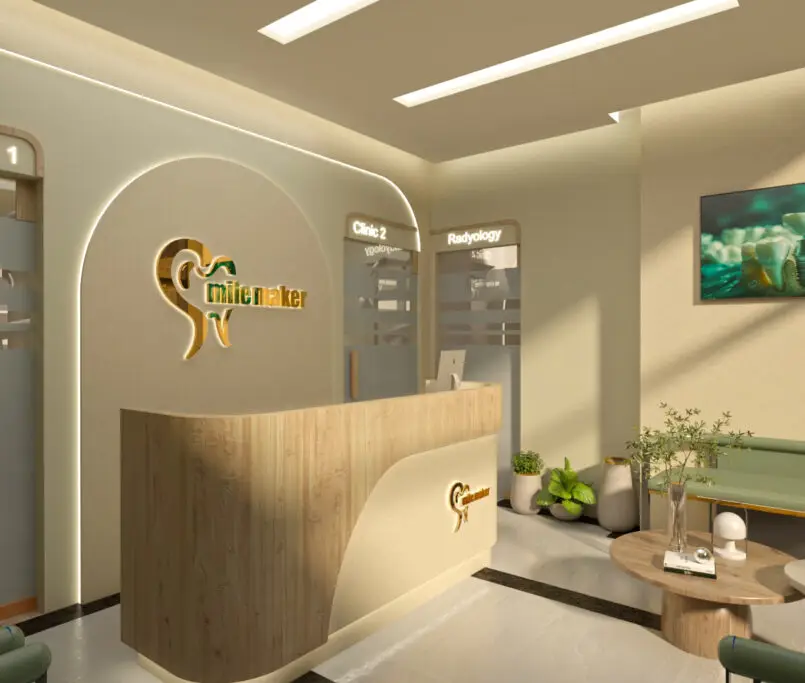
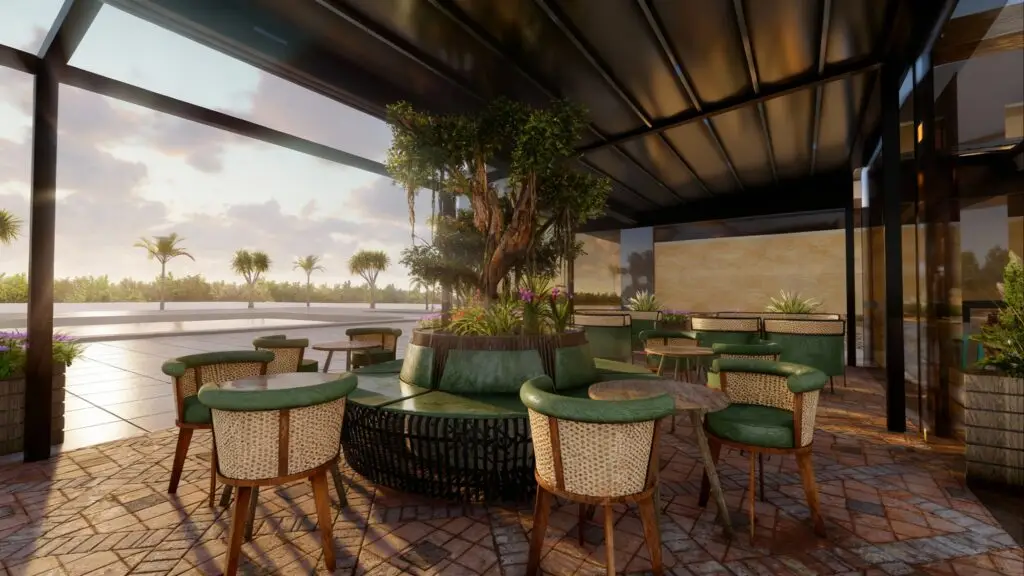
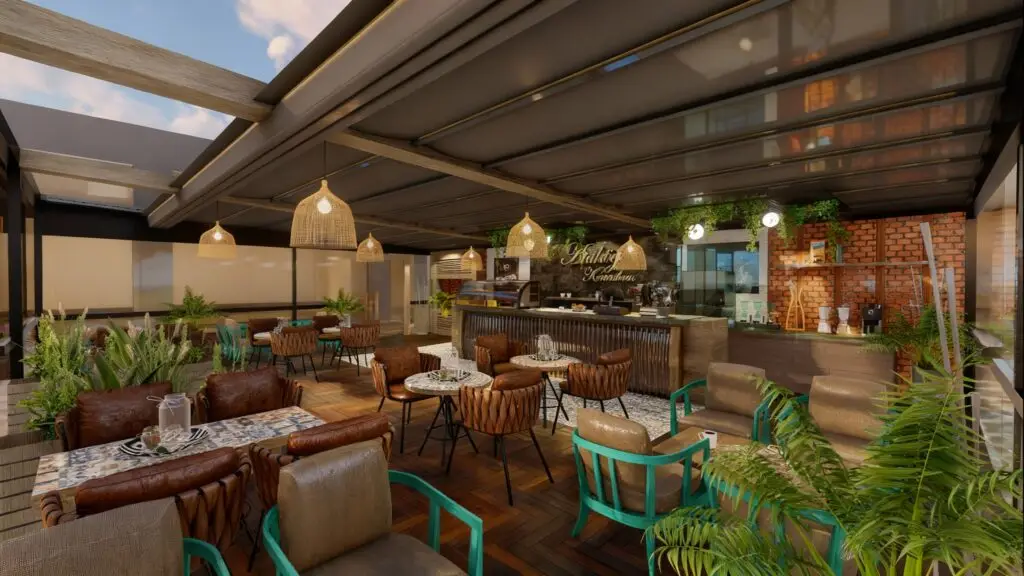
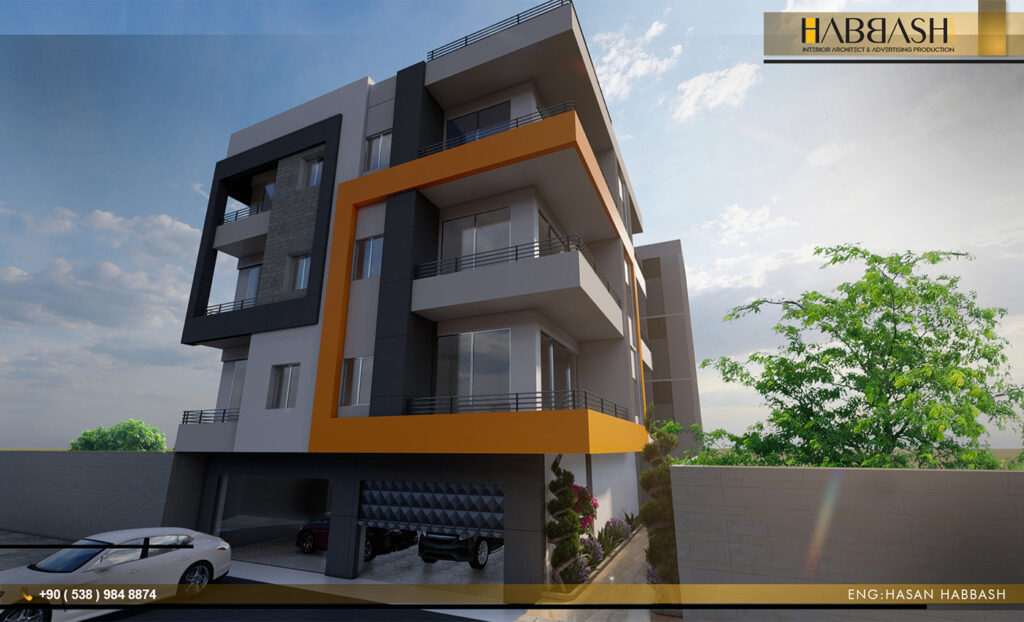
Photorealistic 3D renders show you exactly what the finished space will look like, including materials, colours and lighting. This is where small adjustments are easiest to make.
6. Budget planning and material selection
A good design balances creativity and cost. We help you choose materials and suppliers that deliver the look within your budget, and we point out where it is worth investing and where a simpler option works just as well.
7. Working drawings
Detailed drawings for joinery, ceilings, walls and custom elements remove guesswork on site and reduce costly mistakes.
8. Site supervision
Design is only as good as its execution. We follow the work on site, check materials and details, and make sure the result matches the approved design.
Tips for a smooth project
- Decide early who has the final word, especially for family homes and partnerships.
- Approve the 3D before ordering materials; changes after ordering cost time and money.
- Keep a small contingency in your budget for surprises behind walls and ceilings.
Ready to start? Request a consultation or message us on WhatsApp. You can also see our projects first.